Introduction
Mumbai’s first dual twin-tower address where living, working and gathering share one address.
Concept Description
A Vertical Neighbourhood.
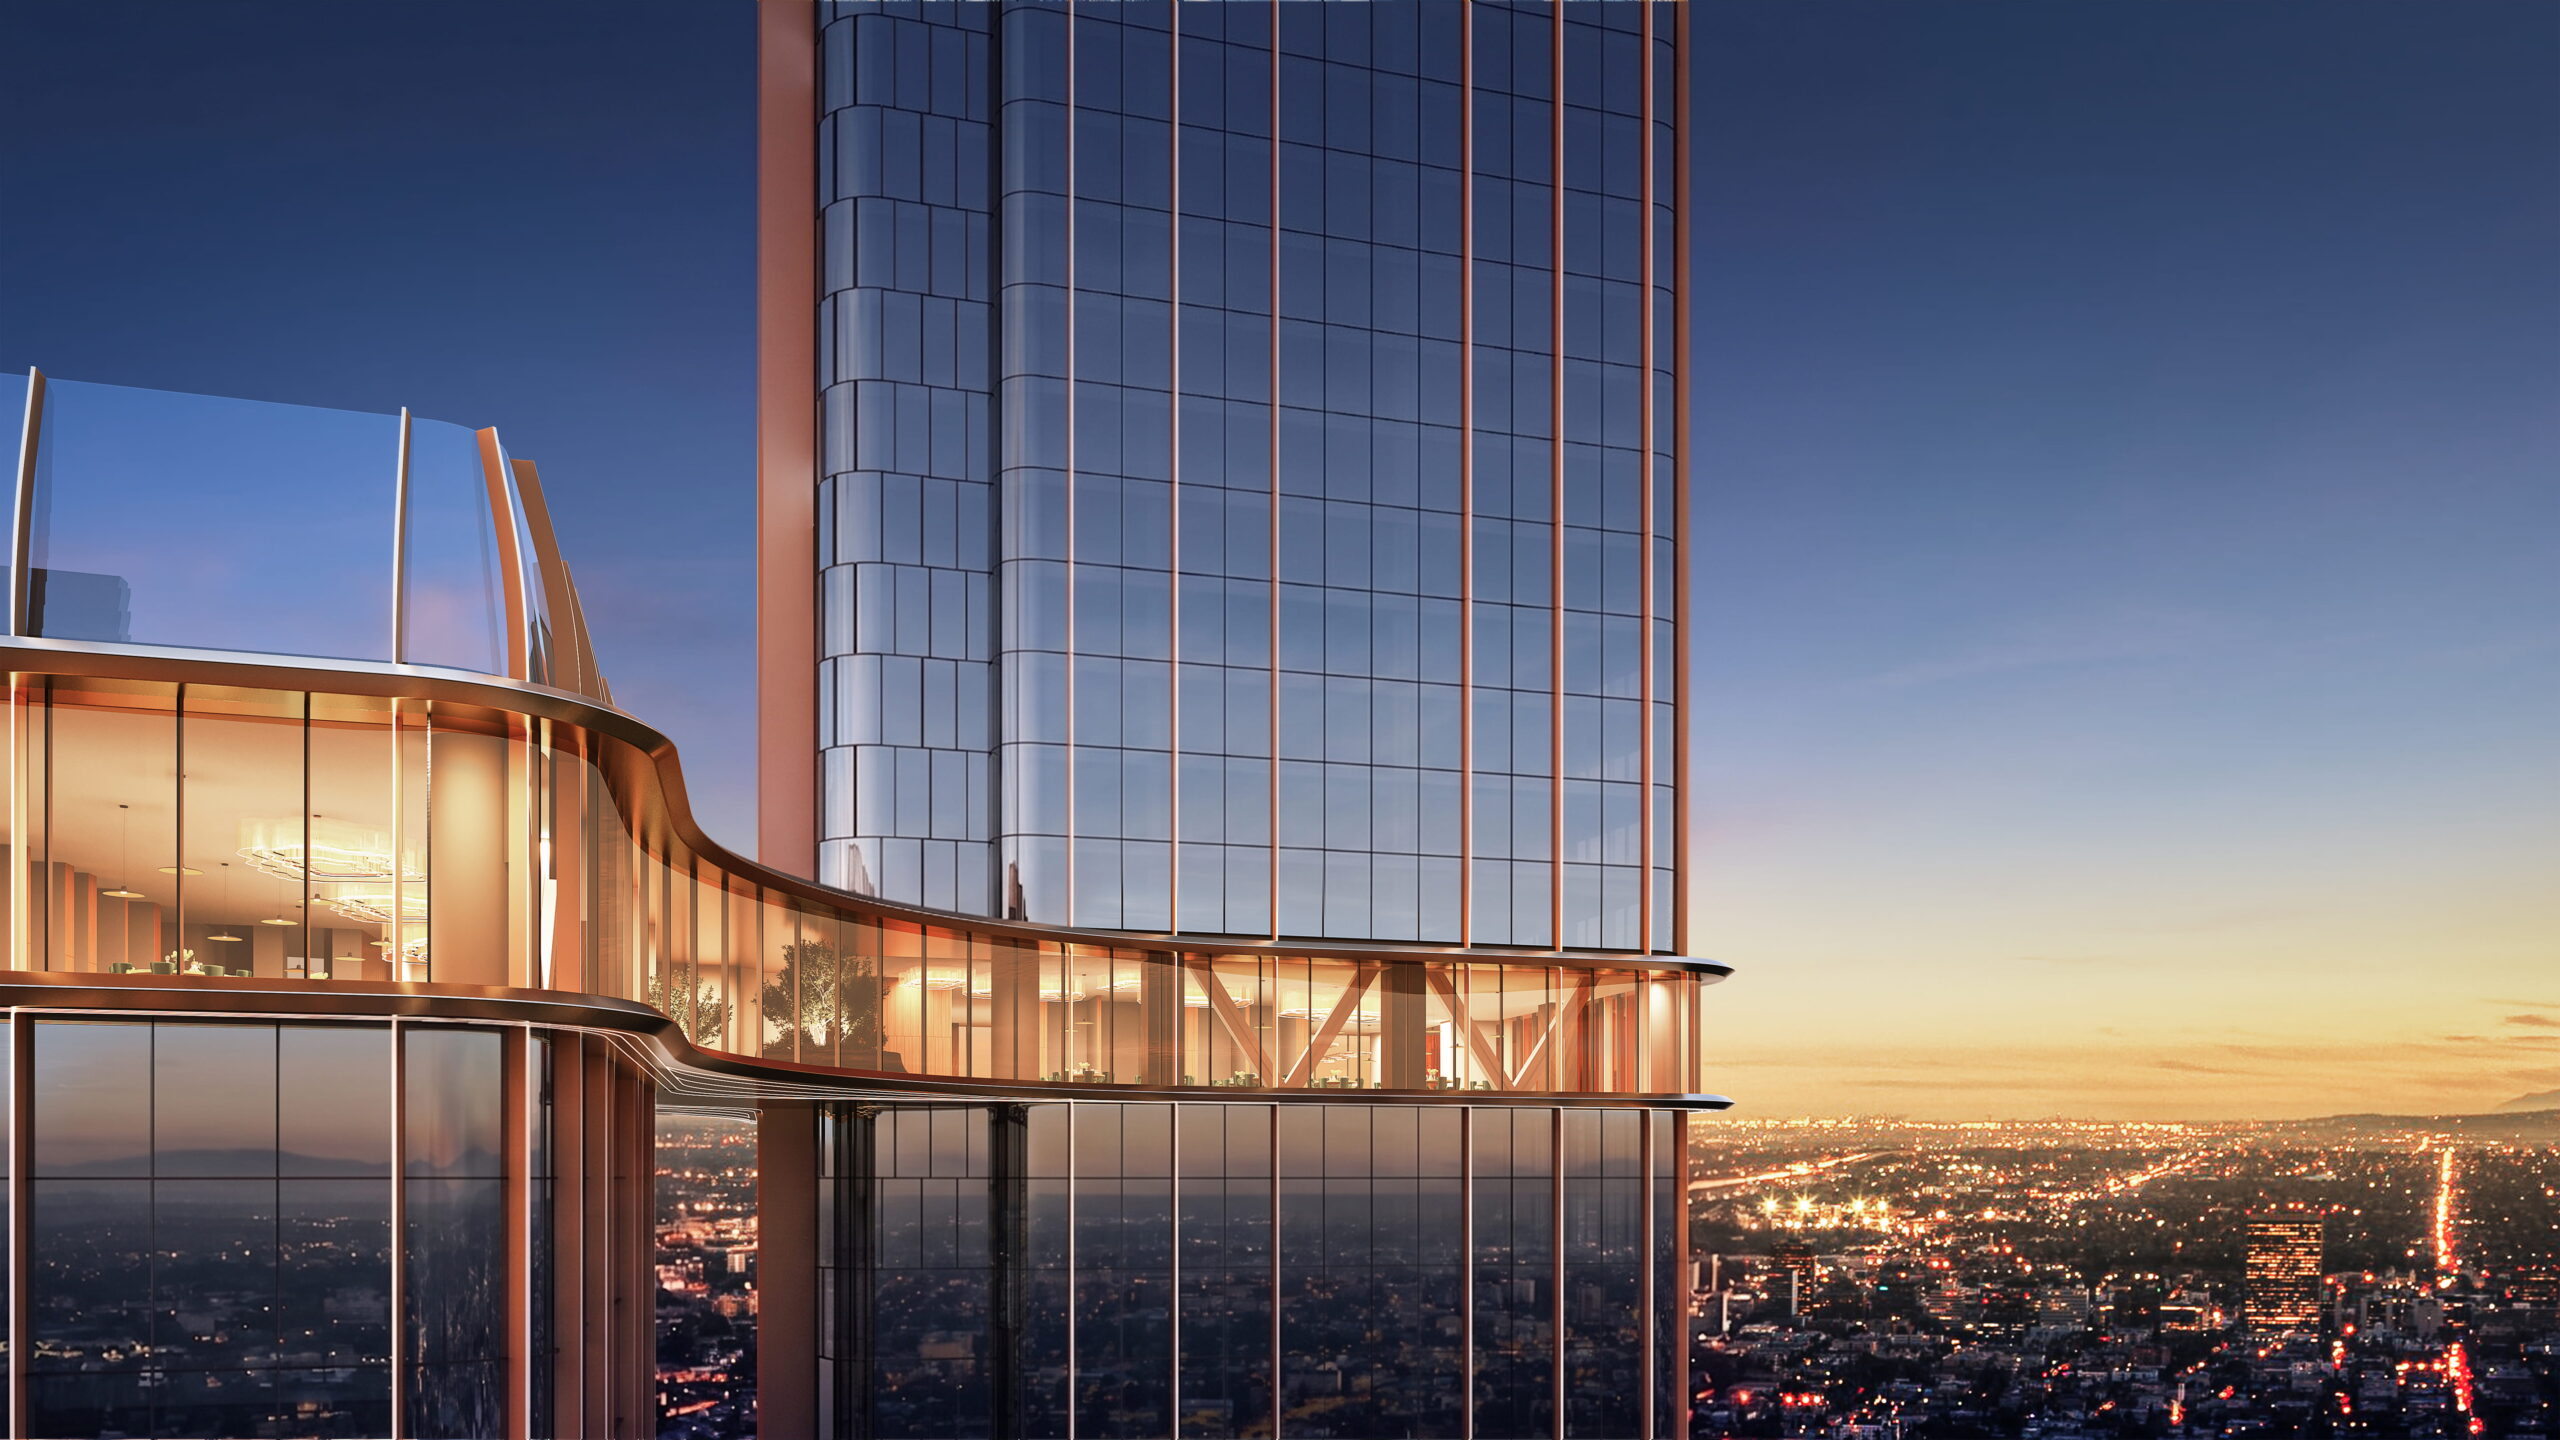
Two residential towers, two commercial towers, one shared idea: density doesn’t have to mean disconnection. An amenity bridge floats between the residential blocks and a social connector elevated above the city.
The podium anchors the development at street level, where a landscaped high street and retail promenade turn the ground floor into a genuine public realm rather than a passage between towers.
Above, the amenity bridge becomes the project’s quiet centrepiece, a shared space suspended mid-air, designed for residents to meet at height rather than only in the lobby below.